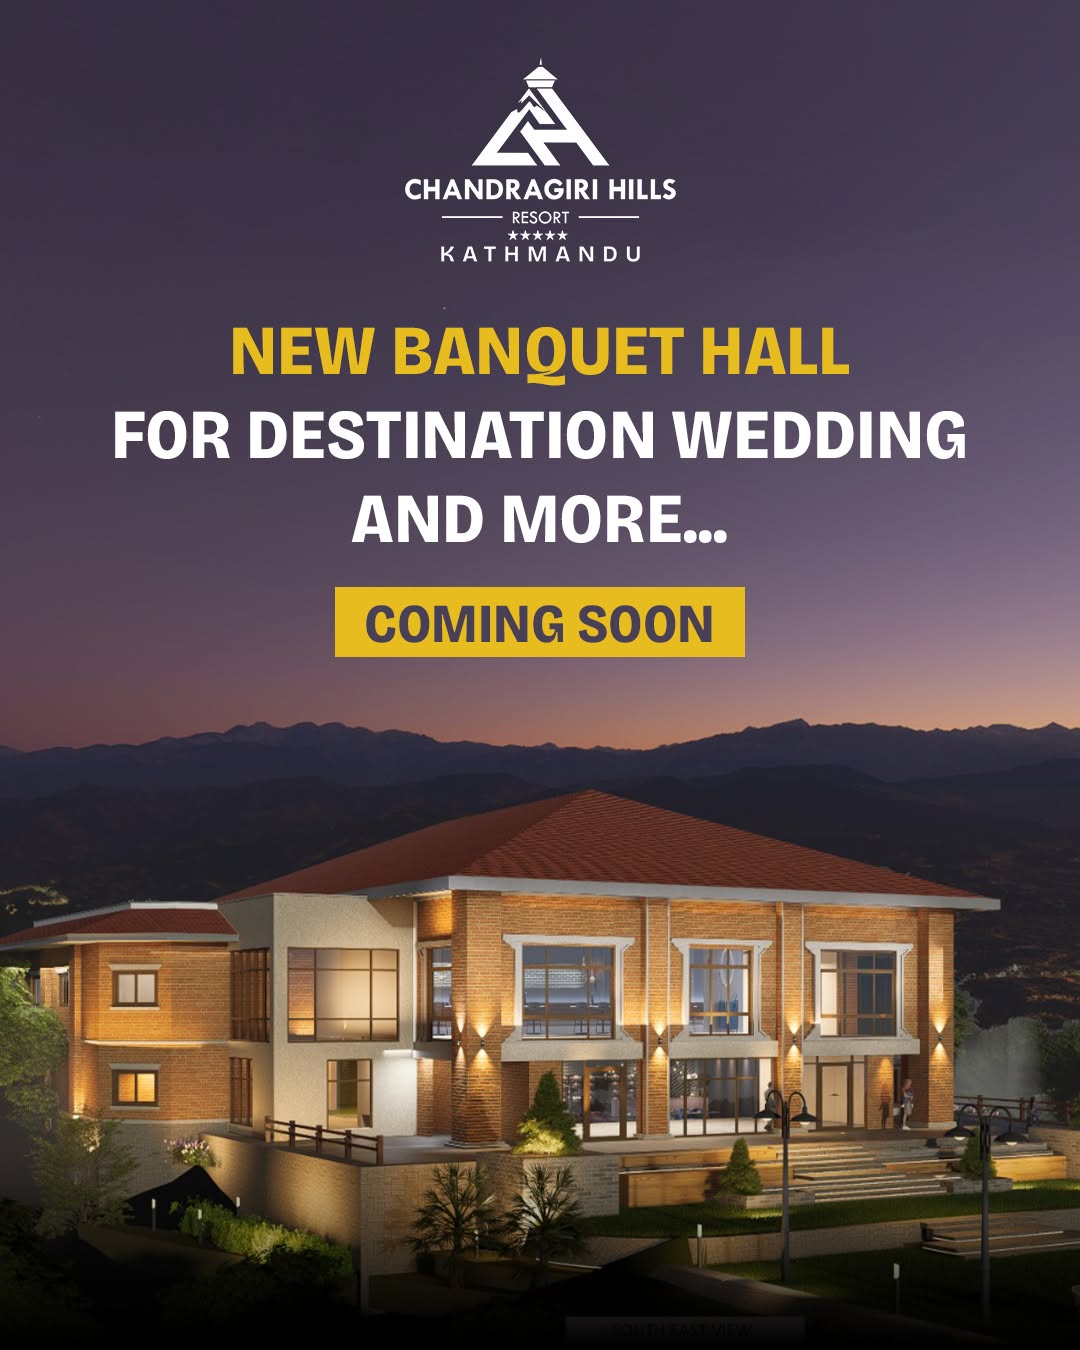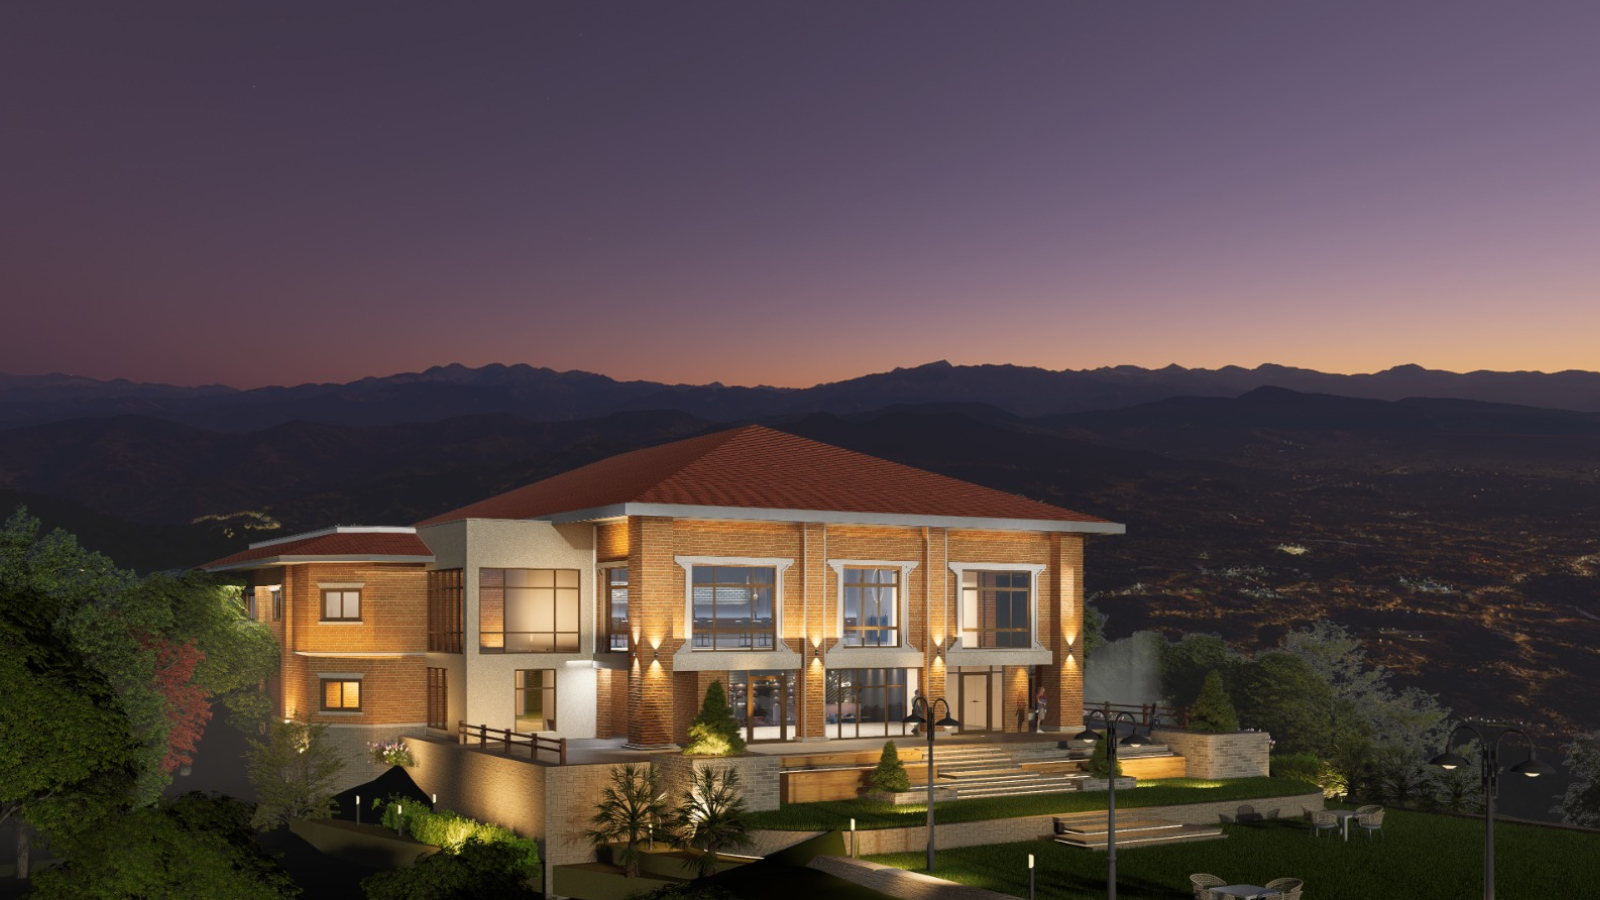
1. Main Banquet Hall
-
Size: Approx. 6,000 sq. ft.
Total Space: 10,450 sq. ft., comprising two pre-function areas (1,800 sq. ft. and 900 sq. ft.) and a 1,750 sq. ft. dining hall. - Structure: 1-storey building with a basement
- Ceiling Height: 21.5 ft
- Interior: Elegant furnishing with grand chandelier (Jhumar)
- Climate Control: Fully air-conditioned
- Acoustics: Soundproof Hall
- Natural Light: Yes, with lawn view
Flexibility
- Can be divided into two separate halls (320 pax and 230 pax)
- Space allocation standard: 1 pax = 3 × 3 ft
2. Additional Spaces
- Pre-function Area 1: pprox. 1,800 sq. ft. (Front view)
- Pre-function Area 2: Approx. 900 sq. ft. (Valley view)
- Basement Dining Area: Approx. 1,750 sq. ft.
- Outdoor Event Space: Approx. 2,500–3,000 sq. ft.
3. Support Facilities
- Kitchen Area: Approx. 2,000 sq. ft.
- Restroom Area: Approx. 1,000 sq. ft.
- Lift Capacity: 14 pax
- Access: 2 staircases
- Disabled-friendly access available
4. Key Features
- Lawn-facing main hall with natural light
- Valley View pre-function space
- Front-facing secondary pre-function area
- VIP lounge access
- BBQ facility in the garden area
- Outdoor space suitable for Baraat and welcome setups
- Fully accessible and guest-friendly design
5. Ideal For
Weddings & receptions | Corporate conferences Social gatherings | Banquets & grand celebrations
Capacity
| Setup Type | Capacity |
|---|---|
| Theatre Style | 550 pax |
| Round Table Setup | 400 pax |
| Classroom Setup | 300 pax |
| U-Shape | 125 pax |
| Floating Capacity | 500–600 pax |
| Standing Reception | 700 pax |
| Cocktail Reception | 600 pax |
| Round Table Sit-down | 400 pax |
| Outdoor Capacity | 250 pax |